Exterior


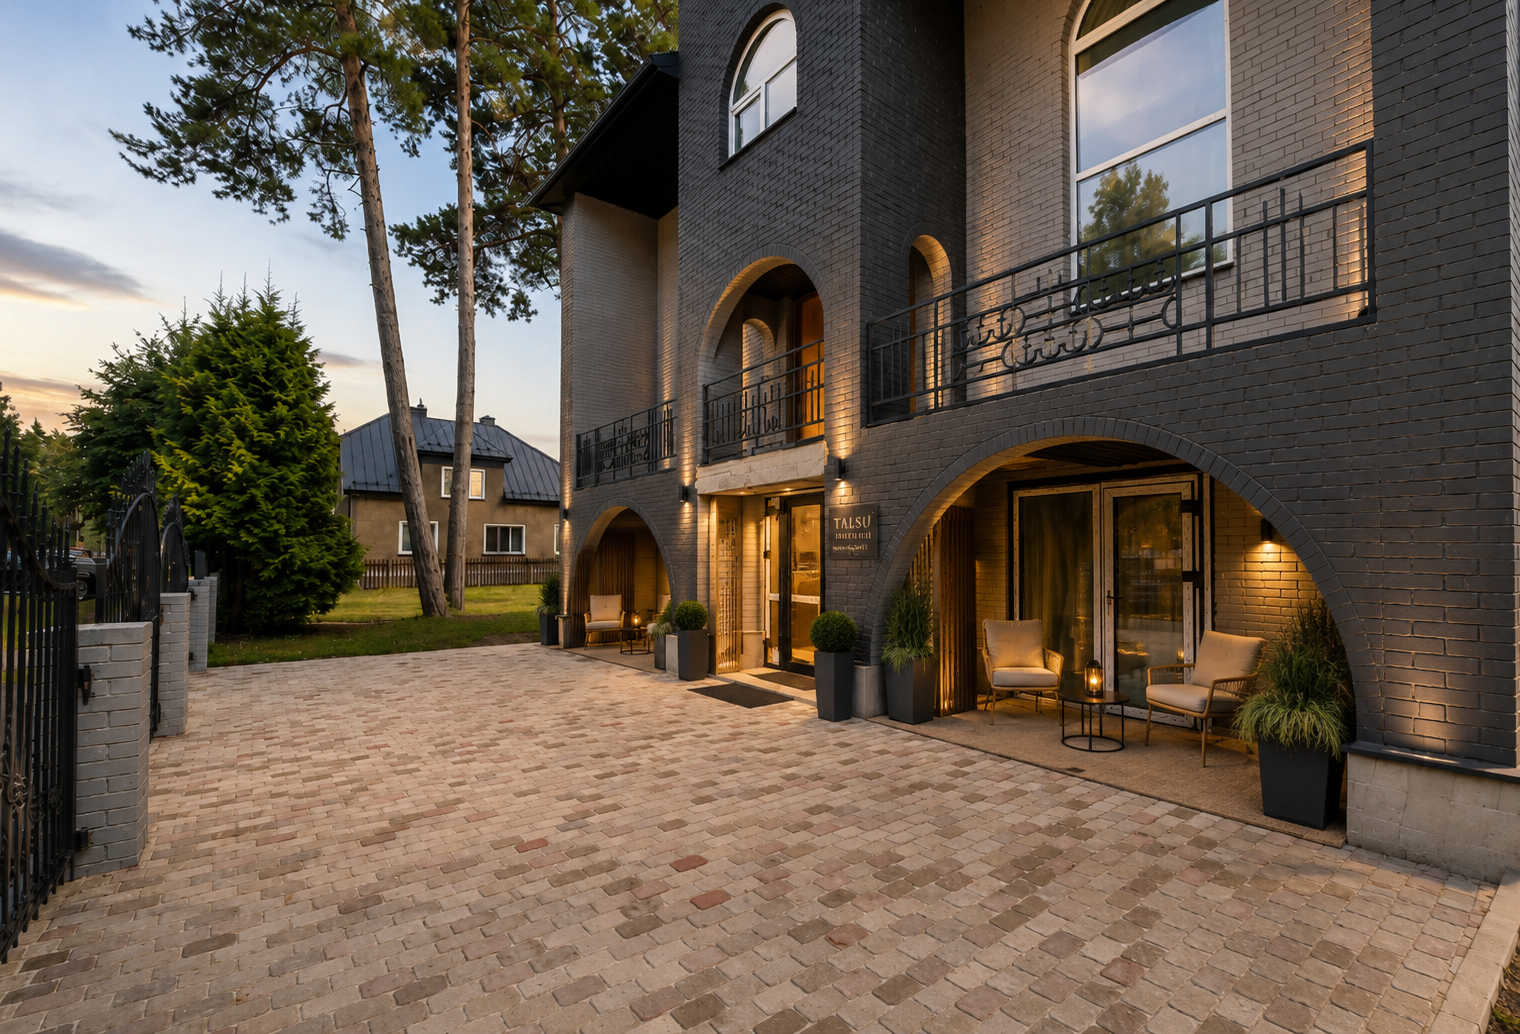
Boutique Guesthouse Investment Opportunity
A fully renovated hospitality property surrounded by Jūrmala’s pine forests, just 650 metres from the Baltic Sea — ready to be completed as a distinctive boutique guesthouse, retreat or hospitality concept.
Image shown is an illustrative development vision
A closer look at the guesthouse, its architecture and the investment potential of Talsu šoseja 19 in Jūrmala.
Three storeys, twelve guest rooms and a banquet hall, structurally renovated and serviced by municipal utilities. What remains is the finishing — and the concept the next owner chooses to build on top of it.

A rare combination of resort accessibility, pine forest atmosphere and proximity to Riga.
The building has undergone substantial renovation and is ready for final finishing works. Engineering systems, heating and the roof are new; walls, floors and the shell are complete. The photographs below show the property in its current condition.


The investor can complete the interior according to their own hospitality concept rather than inheriting an outdated finished product. Doors, flooring, wall finishes, tiling, shower enclosures and sanitaryware remain — the decisions that define a brand, taken by the operator who will run it.
Sea sand. Pine green.
Warm timber. Natural light.
The architecture allows the property to evolve into an intimate boutique hospitality concept rooted in the landscape and character of Jūrmala.


Illustrative development vision. The images in this section are conceptual visualisations of a possible finished interior and exterior. They are not photographs of completed spaces. Current condition is shown in the previous section.
These three confirmed pairs show the same exterior or room before finishing and as an illustrative development vision. The vision images are conceptual, not photographs of completed spaces.
The layout is already organised around two distinct hospitality functions — accommodation on the guest floors, and a banquet hall capable of holding celebrations, retreats and corporate gatherings independently of room occupancy.
Twelve double rooms, each with a private bathroom and individually controlled air conditioning, arranged across the first and third floors.
A banquet hall with seating for approximately 40–60 guests, positioned on the second floor beneath the double-height volume.
Guest rooms occupy the first and third floors; the second floor carries the banquet hall and the double-height space that connects the building vertically. Select a floor to view the plan.


Guest rooms with en-suite bathrooms arranged around a central circulation core, with the main entrance and stair hall connecting to the floors above.
Plans are reproduced from the property documentation and are indicative of layout rather than a construction drawing. Dimensions shown in millimetres. Room configuration may be adapted by the buyer within the existing structure, subject to the relevant approvals.
An approved project for a new ancillary building creates an opportunity to expand the hospitality concept further.
Potential concept: spa & wellness — final use to be determined by the buyer.

Potential concept — final use to be determined by the buyer. The spa and wellness images are illustrative visualisations. The approved project relates to a 207.7 m² ancillary building; any specific use remains subject to the buyer’s own design, approvals and commercial decisions.
Rooms and events operate on different demand cycles. In a resort market with a concentrated summer season, that separation matters — the banquet hall can carry weekends when room demand is low, and the wellness building adds a further layer if the buyer chooses to build it.
12-room boutique accommodation with private bathrooms and individually controlled air conditioning.
Approximately 100 m² banquet hall for celebrations, weddings, retreats and corporate gatherings.
Potential concept for the approved 207.7 m² ancillary building, subject to the buyer’s development decisions.
ConceptualWhole-property retreats, corporate events and celebrations taking the building on an exclusive-use basis.
ConceptualIndicative financial model · results are not guaranteed. Conceptual revenue streams are opportunities identified in the source material, not existing or contracted income. The property is not currently operating as a hotel.
Jūrmala’s demand curve is steep but well understood. The indicative model below concentrates revenue between June and September, with May and October carrying the shoulder and the winter months operating at low occupancy.
Indicative scenario only. Actual occupancy and pricing will depend on operator strategy, marketing, service quality and market conditions.
≈ €1,130 average per event
≈ €20,400 revenue
≈ €1,850 average per event
≈ €55,500 revenue
≈ €2,650 average per event
≈ €111,300 revenue
Event volume and average spend are indicative assumptions from the source model. They depend heavily on the operator’s existing customer flow and sales capability.
Indicative financial model · results are not guaranteed.
The figures below describe a corridor of potential outcomes rather than a single forecast. The lower bound reflects a cautious start-up with slower occupancy build-up; the upper bound reflects a professional hospitality operator or hotel group bringing existing customer flow to the property.
Property commissioned and structurally renovated.
Doors, flooring, wall paint, tiles, shower enclosures, sinks.
Depending on the operator’s concept, business model and equipment.
After shared property expenses, across the modelled corridor.
Cautious start-up. New operator, slower occupancy build-up, limited event calendar in the first years.
Professional hospitality operator or hotel group with established distribution, brand and customer flow.
Indicative financial model · results are not guaranteed. €155k EBITDA is the upper bound of a modelled range, not a projected or guaranteed result. Figures are drawn from the vendor’s financial material and have not been audited.
Performance depends on occupancy, average daily rate, banquet sales, operating efficiency and the operator’s existing customer flow. Switch between the bounds of the modelled corridor below.
Indicative financial model · results are not guaranteed. These figures represent an indicative range rather than guaranteed scenarios, and have not been independently verified.
Seven reasons this property reads differently from a finished hotel or a development site — and why the difficult, capital-intensive part of the work has largely been done.
Rather than acquiring a finished hotel built around someone else’s concept, the buyer acquires the architecture, location and infrastructure — while retaining the freedom to define the final guest experience.