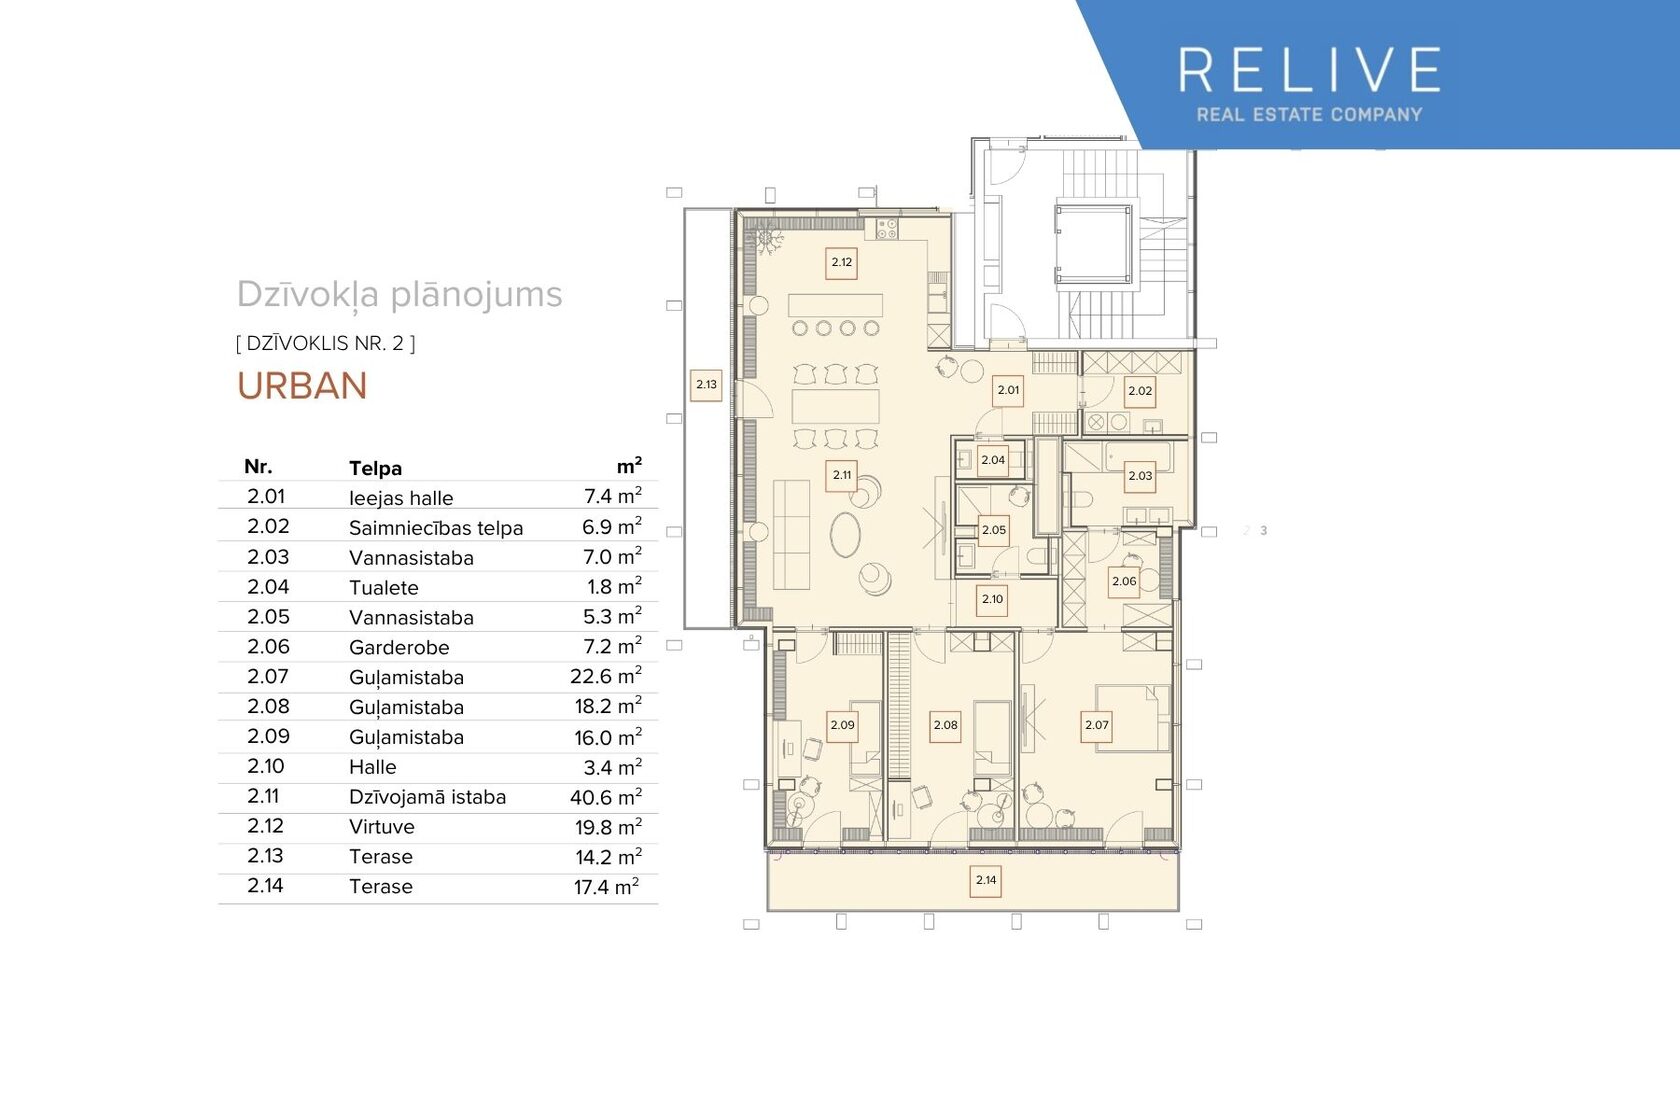
Living area
40.6 m² with floor-to-ceiling glazing
The living room is the heart of the apartment. Glazing extends along the entire external wall, while concrete columns define the space without partition walls, creating areas for reading, conversation and dining.
The oak parquet is laid in a chevron pattern. The concrete ceiling is left exposed, and track lighting allows the lighting arrangement to adapt as the furniture layout changes.