
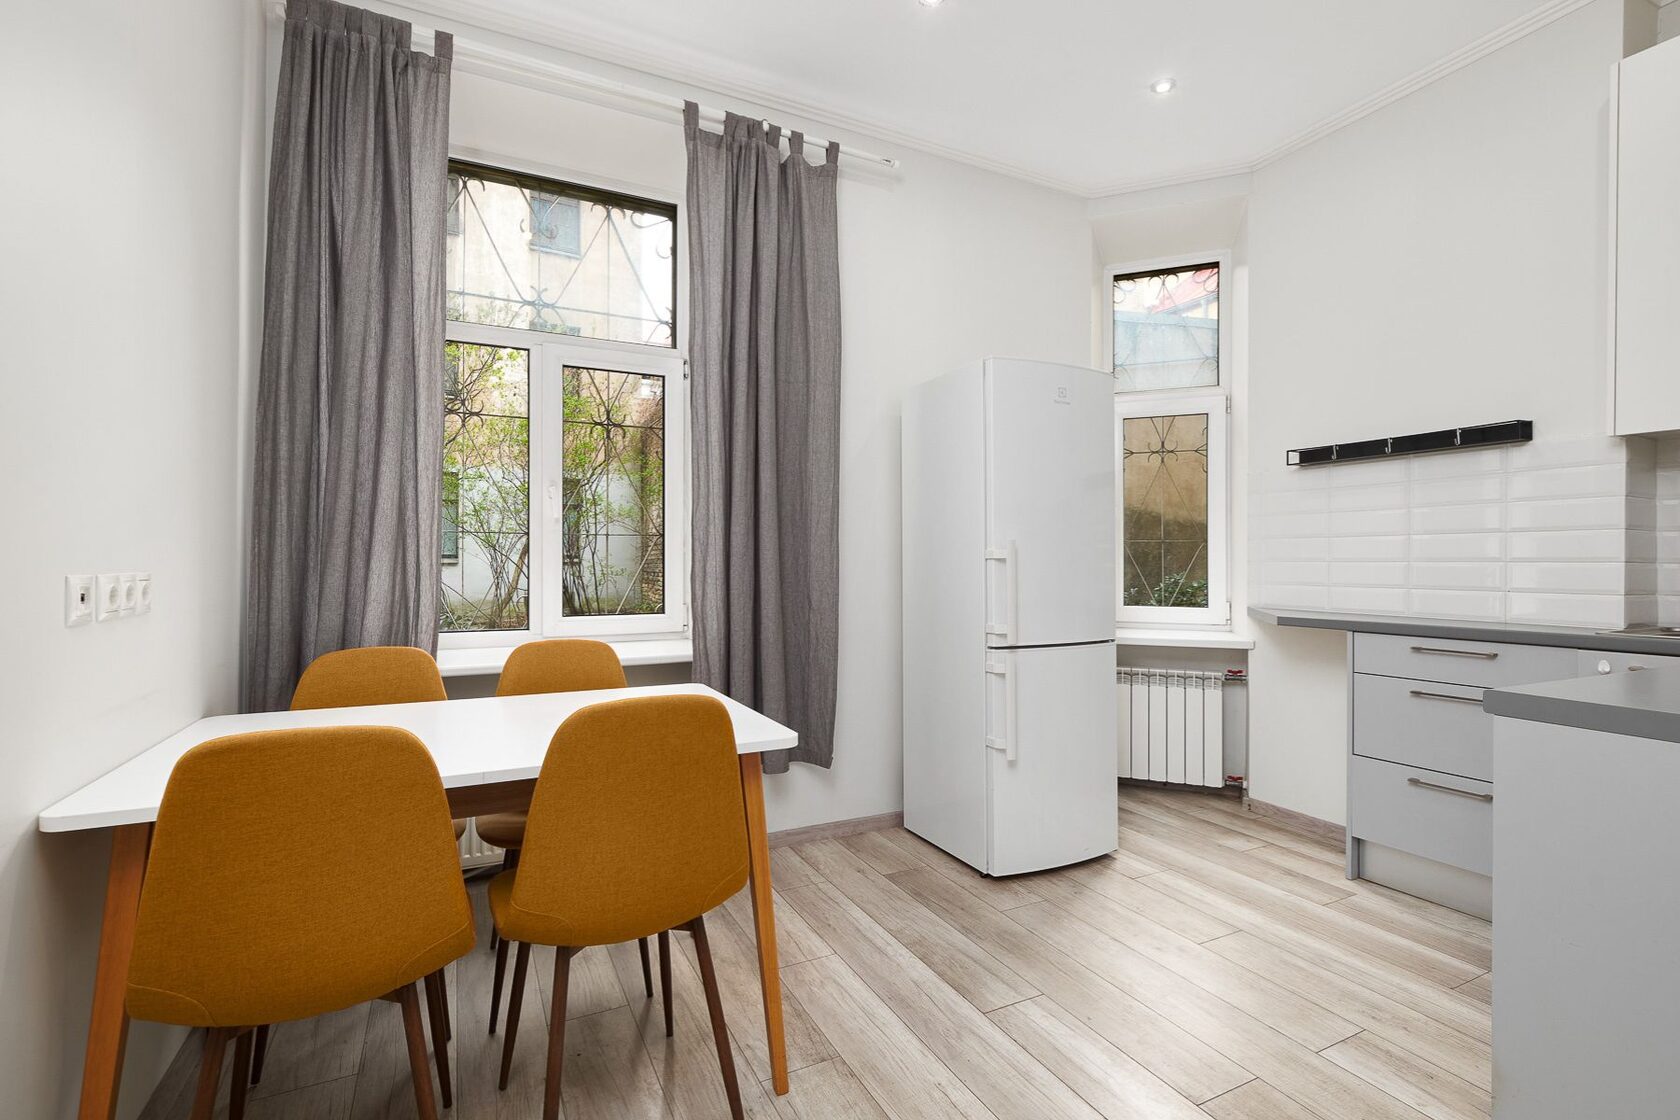
2-room apartment
49 Aleksandra Čaka Street, Riga
Book a viewing 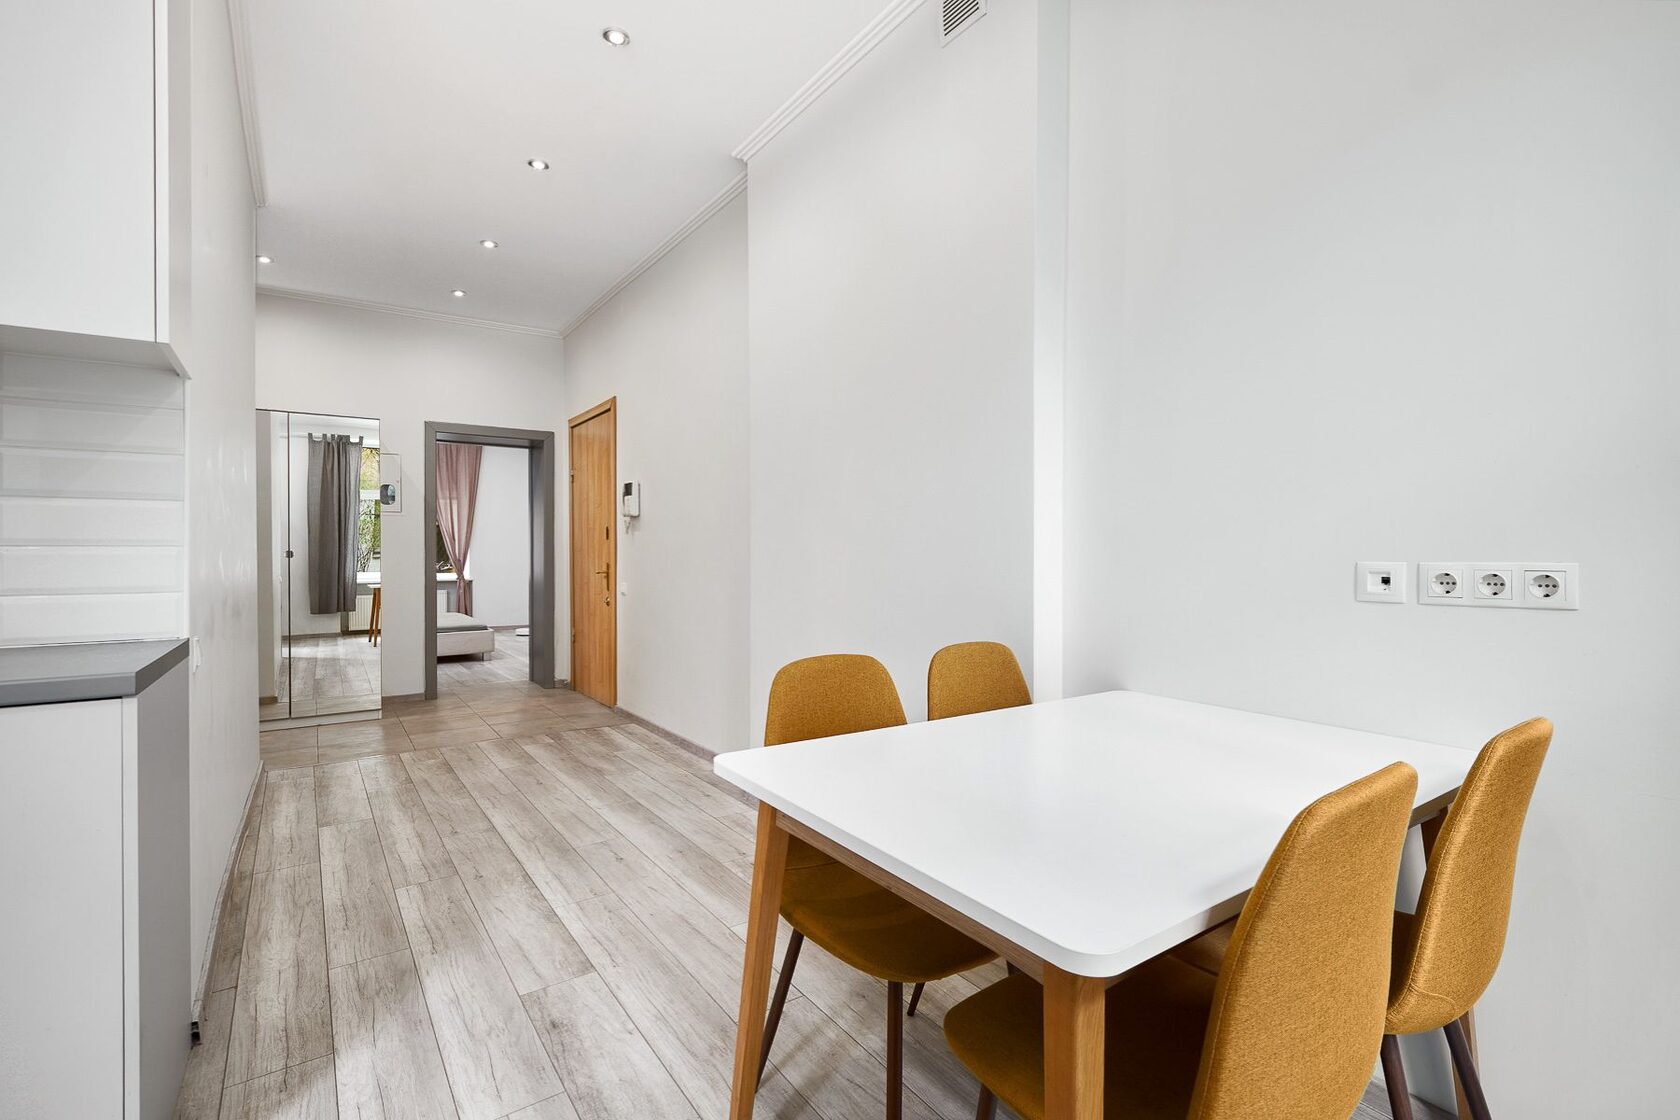
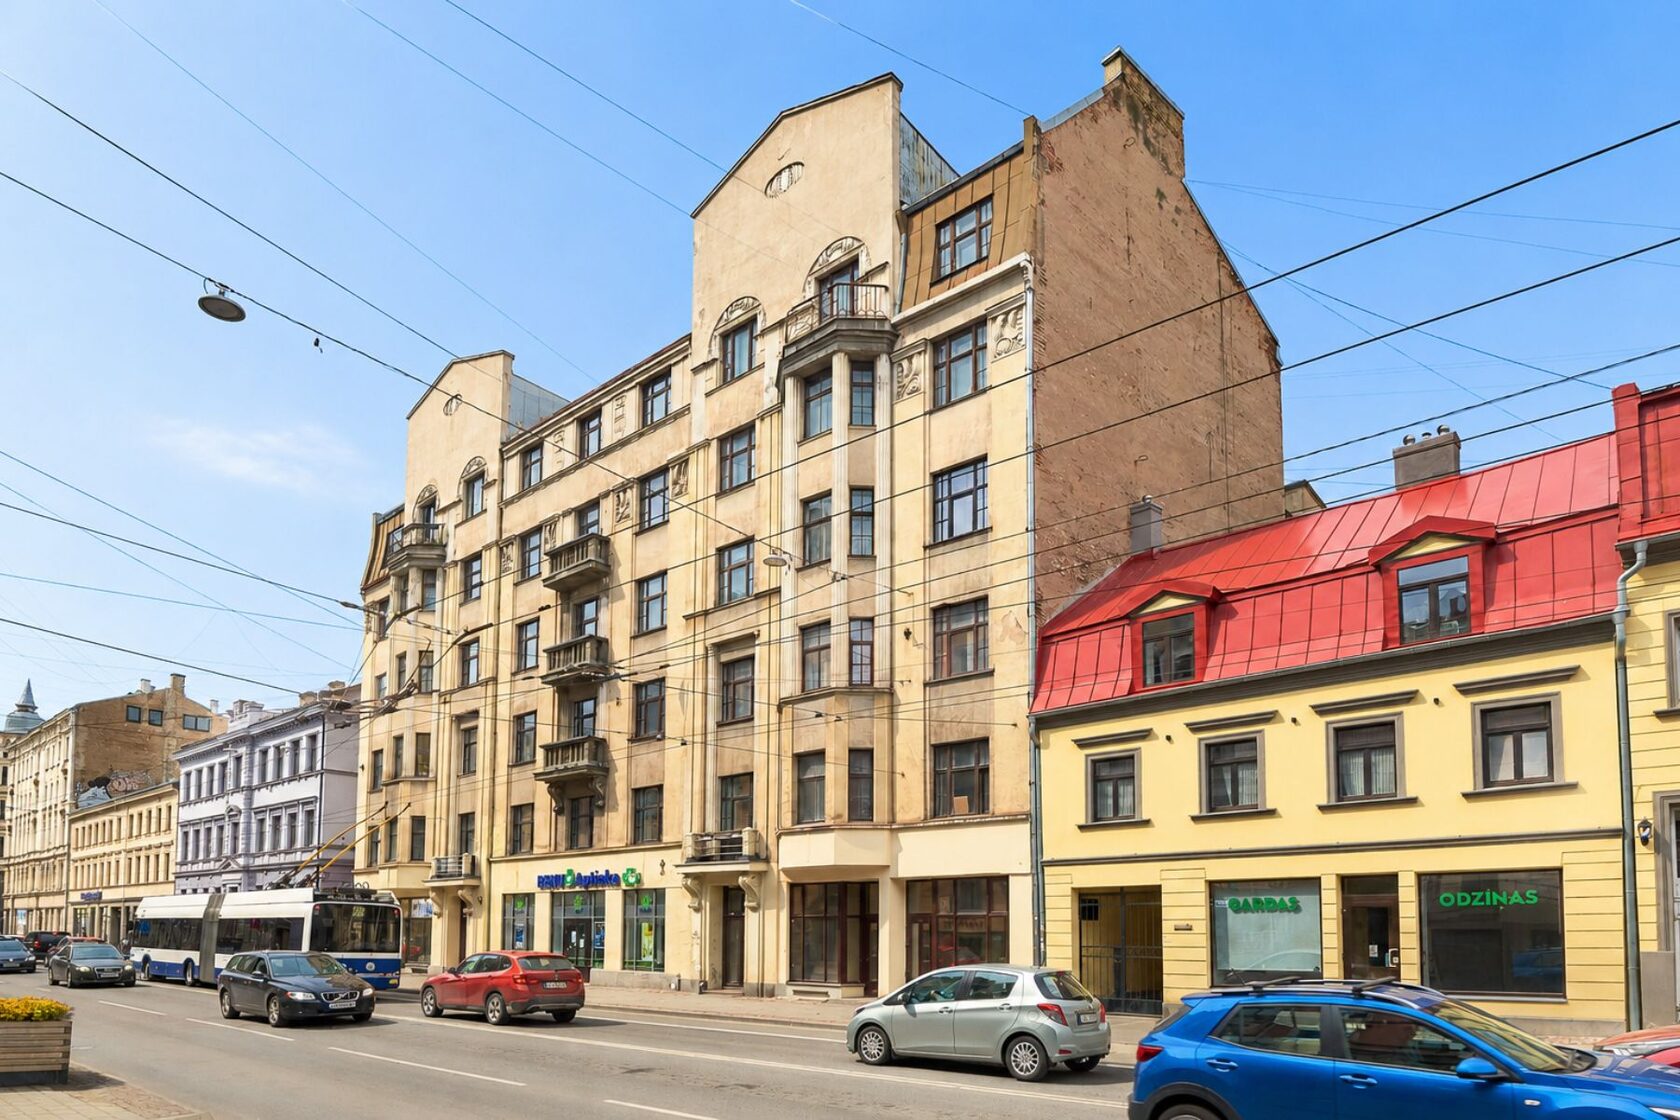
Pre-war masonry building in central Riga. 57 m². Land in ownership.
This 2-room apartment at 49 Aleksandra Čaka Street is located on the 1st floor of a pre-war masonry building. With a total area of 57.1 m², it offers generous and functional living space for this price point and location.
The layout provides a clear separation of spaces: a living area, a separate bedroom, kitchen and bathroom. The windows face the inner courtyard, creating a calmer everyday environment in the city centre.
The neutral interior is ready for immediate occupancy or for preparation as a rental property without significant additional investment.
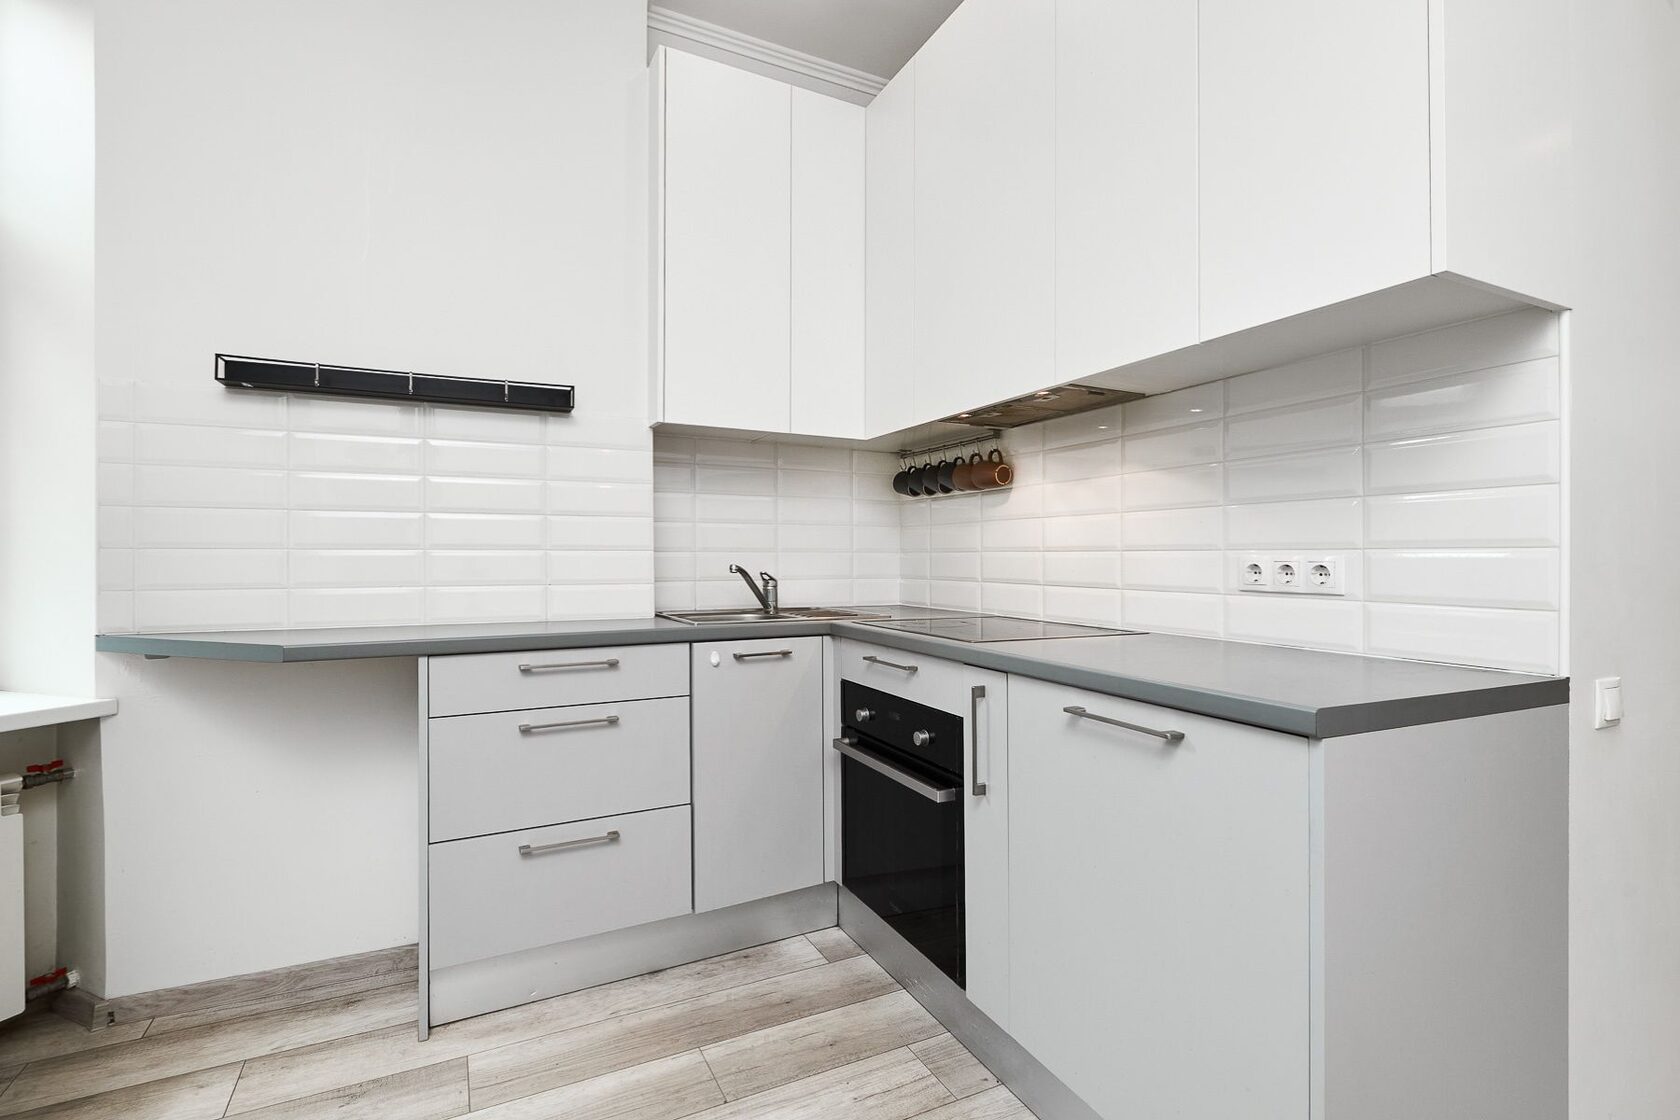
Practical everyday space
The kitchen is separate, with natural light and sufficient worktop space for everyday use.
The layout makes it easy to adapt the space either for owner-occupation or for rental with minimal effort.
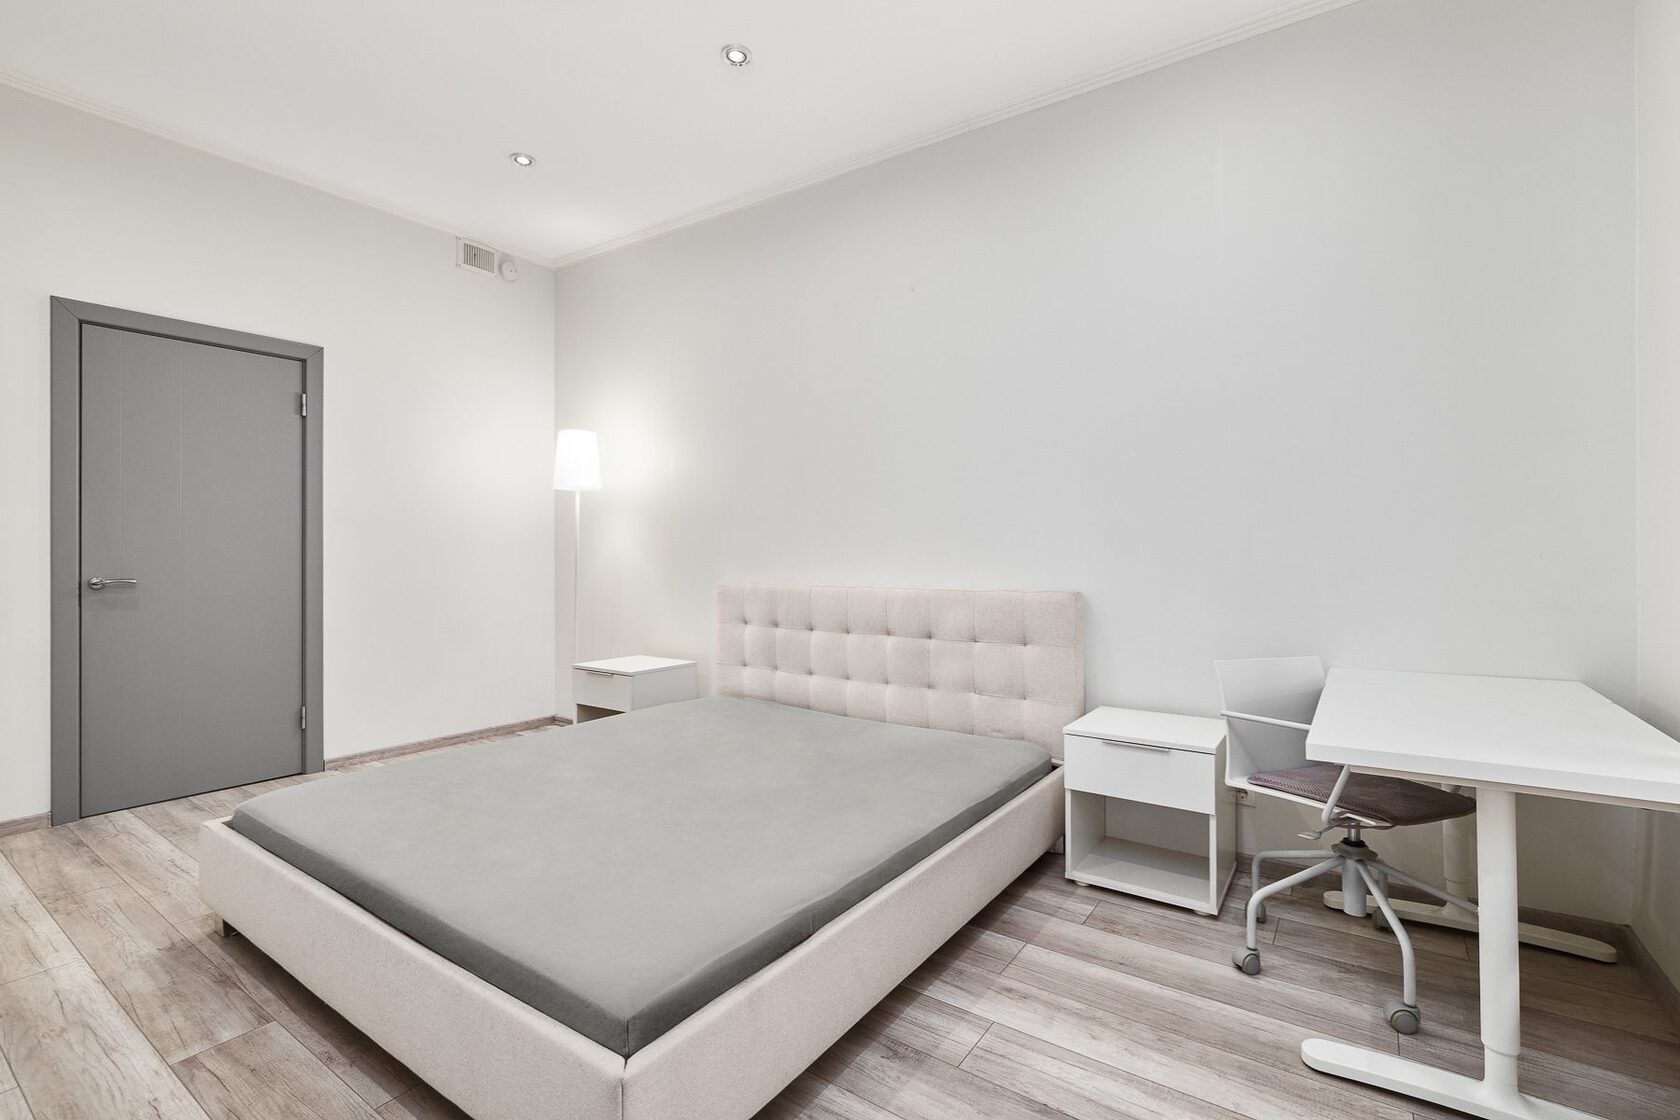
Separate, quieter space
The bedroom is separate from the living area. Its windows face the courtyard, providing a quieter space despite the dynamic central-city location.
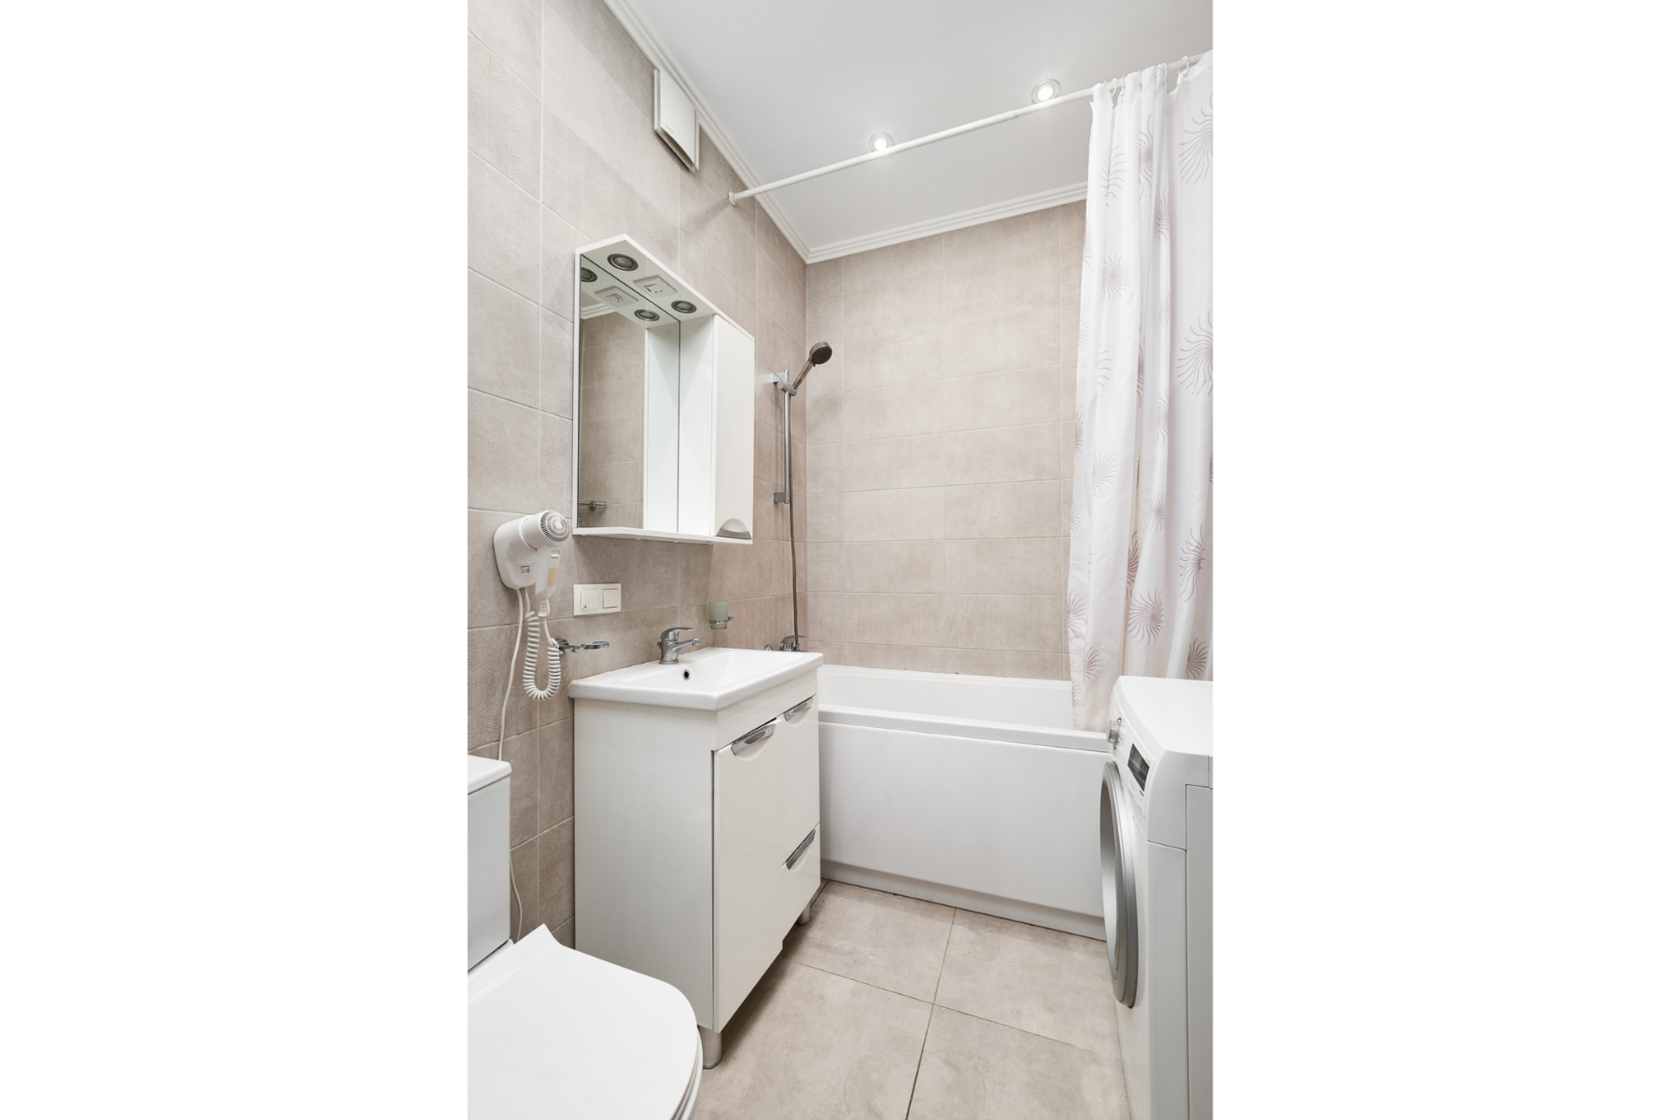
Functional bathroom
The bathroom is fitted with the necessary sanitary fixtures and provides everyday convenience.
Land in ownership.
Separate real estate property.
- The land is jointly owned by the apartment owners — there are no land lease payments
- The apartment is registered as a separate property in the Land Register
- Both features are important advantages for an owner-occupier as well as an investor
- This legal status is not a given among pre-war properties in central Riga — it is a meaningful advantage
Technical information
- Area: 57.1 m²
- Rooms: 2
- Floor: 1 of 6
- Windows: courtyard-facing
- Type: Masonry building
- Period: Pre-war
- Floors: 6
- Land: In ownership
- Registered as a separate property
- Address: 49 Aleksandra Čaka Street
- Area: Riga City Centre
- Public transport: excellent access
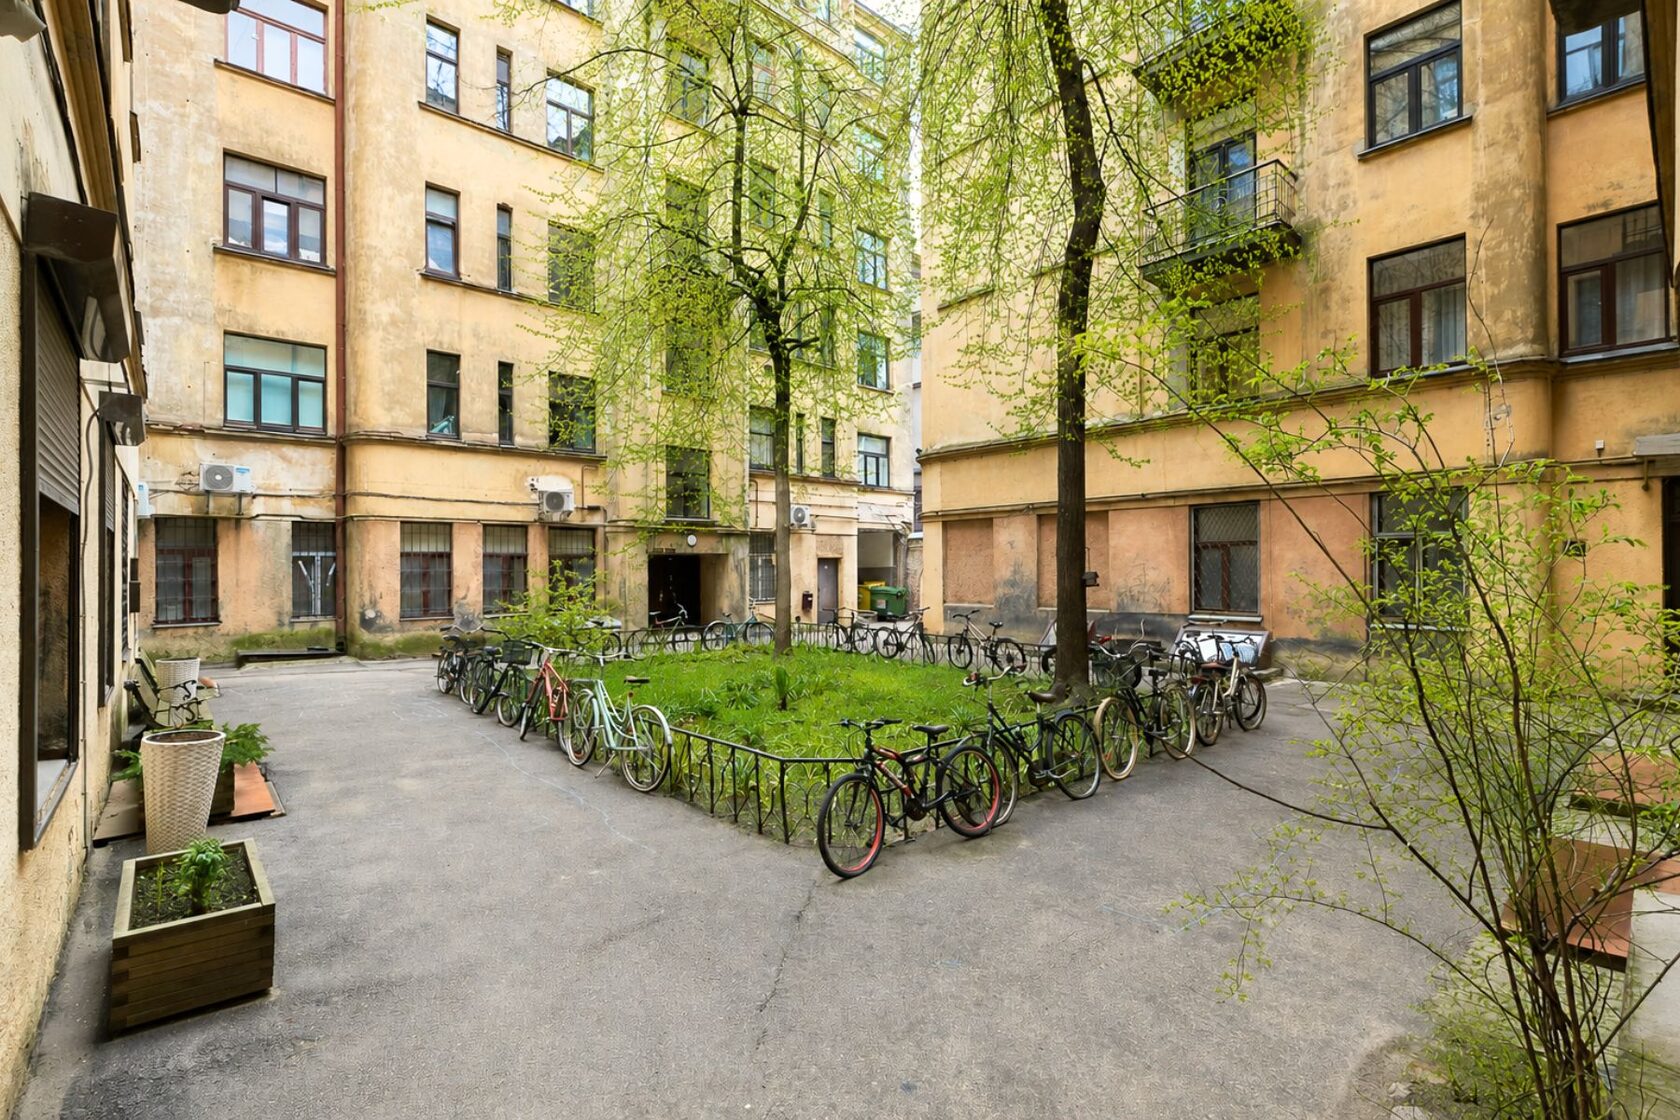
The property in detail
Explore the apartment on video
Take a closer look at the apartment, its atmosphere and the surrounding Čaka Street area in the video tour.
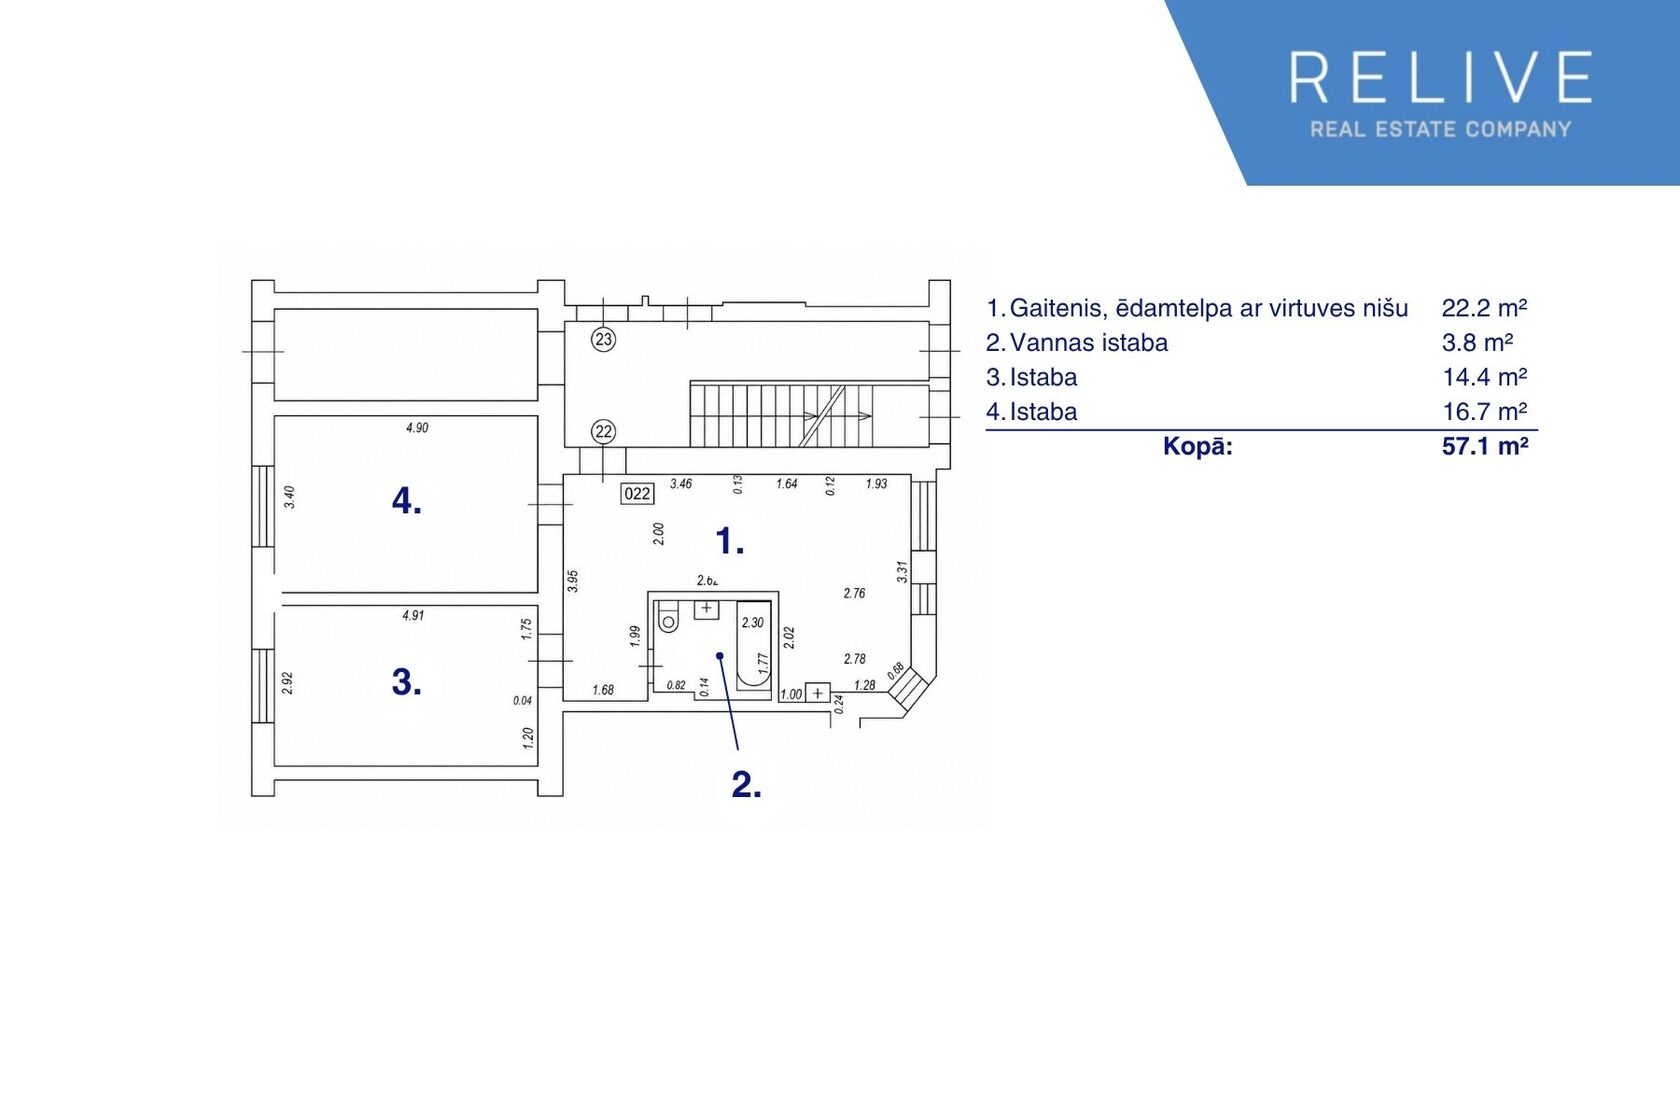
Room layout
Total area: 57.1 m²
The apartment includes a living area (or second bedroom), a separate bedroom, kitchen and bathroom. The layout is linear and functional.
For a detailed room breakdown and individual areas, see the floor plan or ask the agent.
49 Aleksandra Čaka Street, Riga City Centre
A lively and sought-after part of central Riga with excellent transport connections, nearby services and convenient access to the city’s key destinations.
- Public transport — trams, buses and trolleybuses nearby, providing convenient access to different parts of Riga
- Riga Central Station and Old Town — approximately a 15-minute walk away
- Grocery stores — Rimi, Maxima and Lidl are available nearby
- Cafés, pharmacies and fitness clubs — everyday services within easy reach
- Medical facilities — available within the surrounding city-centre infrastructure
- Courtyard orientation — courtyard-facing windows reduce direct street noise
Who this apartment is suitable for
The utility cost estimates are provided for guidance only. Please ask the agent or building manager for exact figures.
aivita@relive.lv
+371 29191065
